
BEDS5
BATHS3 full 1 partial
SQUARE FEET2,642
MLS#2796116
STATUSActive
PROPERTY TYPEResidential - Single Family
SUBDIVISIONLantern Gardens
Property Description
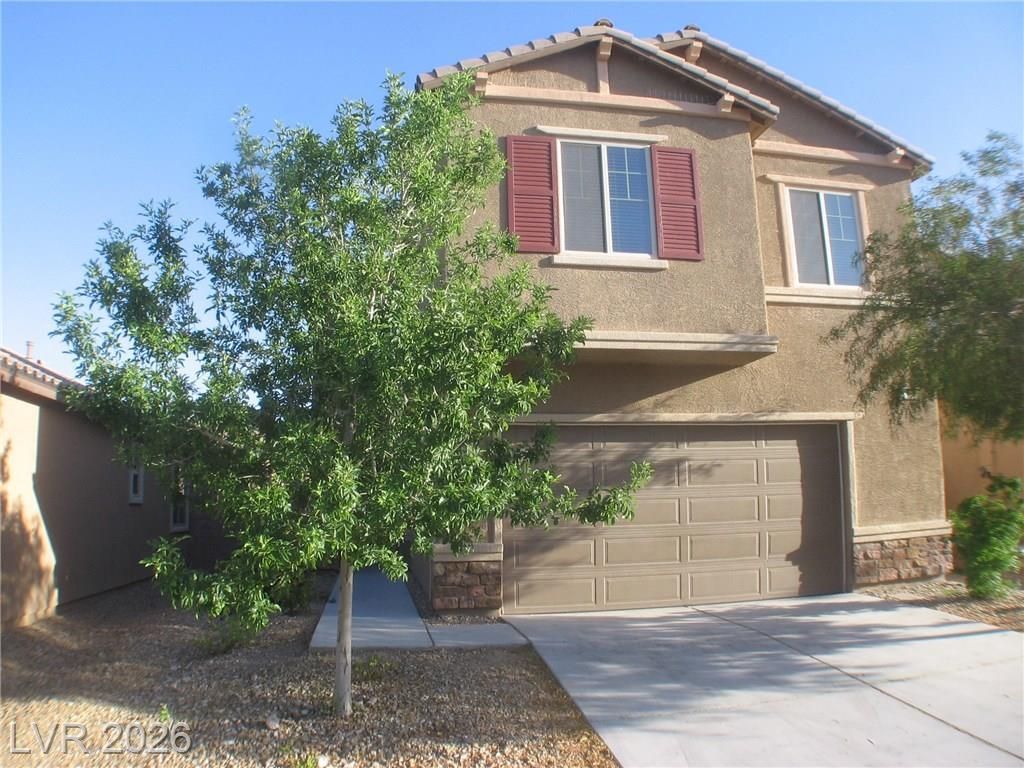
(Getting better pics, house has none of the defects the pics show) Clean, spacious home in convenient, southwest location. Good room count, 5 bedrooms plus large loft, 3 1/2 baths. Well designed, functional layout with great Room floor plan. Living room opens up to kitchen/dining area. Kitchen has island, brkfast bar, granite counters, walk in pantry. Plenty of cabinet space. Covered patio+balcony. Large laundry room with huge walk in linen closet. Ceiling fans, oversized garage. Low maintenance landscape. All appliances included. Ceramic tile downstairs and in wet areas, carpet in bedrooms. House is in move in condition. Gated, well maintained neighborhood, conventiently located with some $1mil homes in Lantern Gardens. Short drive to the strip, lots of retail nearby. Neighborhood park plus a large regional park a mile west.
Property Features
Property Type: Residential - Single Family
Cooling: Central Air, Electric, Refrigerated,2 Units
Garage: 2 car attached
Heating: Central, Gas, Multiple Heating Units
Home Style: Two Story
Lot Size: 0.10 Acres
Roof Type: Pitched, Tile
Stories: 2.0
Taxes: $3,928
Year Built: 2013
Amenities
Bedroom on Main Level
Ceiling Fan(s)
Window Treatments
Balcony
Patio
Sprinkler/Irrigation
Feature Descriptions
Appliances: Built-In Electric Oven, Double Oven, Dryer, Dishwasher, Gas Cooktop, Disposal, Gas Water Heater, Microwave, Refrigerator, Water Heater, Washer
Association Amenities: Gated, Park
Days on Site: 20
Exterior: Frame, Stucco
Fencimg: Block, Back Yard
Flooring: Carpet, Ceramic Tile, Tile
HOA Fee: 92/ Monthly
Laundry: Gas Dryer Hookup, Laundry Room, Upper Level
Lot: Drip Irrigation/Bubblers, Desert Landscaping, Landscaped, Sprinklers Timer, < 1/4 Acre
Parcel#: 163-15-513-038
Parking: Attached, Finished Garage, Garage, Garage Door Opener, Inside Entrance, Private
Parking Notes: Attached, Finished Garage, Garage, Garage Door Opener
Patio/Porch: Balcony, Covered, Patio
Sewer: Public Sewer
Utilities: Cable Available, Underground Utilities
Water: Public
Window: Blinds, Double Pane Windows, Window Treatments
Room Sizes
Great Room: 14 X 16
Loft: 12 X 15
Dining Room: 8 X 10
Bedroom 5: 10 X 11
Bedroom 4: 11 X 12
Bedroom 3: 11 X 12
Bedroom 2: 11 X 12
Primary Bedroom: 13 X 14
Local Schools
High School: Spring Valley HS
Middle School: Lawrence
Elementary School: Gray, Guild R.,Gray, Guild R.
Listed By / Shown By
Listed By
Agency Name: RX Realty
Agency Contact: 702-202-1769
Agent Name: Dan Parrish

Shown By
Agent Name: Carlos Renteria
Agent Phone: (702) 256-4900
Agency Title: Wardley Real Estate

Estimate Your Payment
Estimated Payment
$ 2,670.60 per month $2,177.01 Principal & Interest $327.33 Property Tax $166.25 Homeowner's InsuranceChange Payment Information

Carlos Renteria
S.0205154
Email Me

"GLVAR MLS deems information realiable but not guaranteed."
Listing data compilation and photo(s) © 2026 Greater Las Vegas Association of REALTORS® MLS , All Rights Reserved.
Privacy Policy / DMCA Notice / ADA Accessibility


This site is hosted, designed and copyright
© 1994 - 2026 by
Delta Media Group, Inc. -- Patent Pending --
7273 Summer Grove Avenue | MLS# 2796116
This single family home located at 7273 Summer Grove Avenue , Las Vegas, NV 89117 is currently listed for sale with an asking price of $570,000. This property was built in 2013 and has 5 bedrooms and 3 full and 1 partial baths with 2642 sq. ft. Summer Grove Avenue is located in the Lantern Gardens subdivision. Search Lantern Gardens real estate on carlosrenteria.wardleyre.com today.