
BEDS2
BATHS2 full
SQUARE FEET943
MLS#2816102
STATUSActive
PROPERTY TYPERental - Condominium
SUBDIVISIONVistana Condo
Property Description
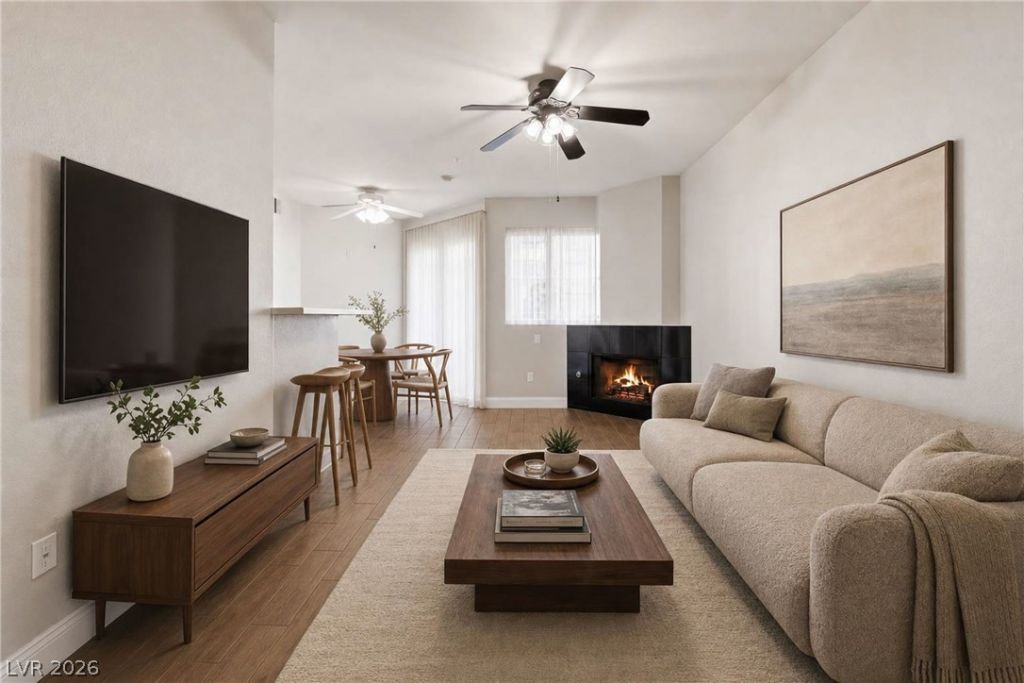
Ground-floor 2?bedrοom, 2-bаth Ñ?οndο аvаilable for rent at $1,495/month pluÑ? utilÑ?ties. It offers easy access with no stairs and is located in a highly desirable community near shopping, dining, entertainment, and major freeway access. This well-maintained home offers approximately 943 SF per the floor plan and features a desirable split-bedroom layout with an open-space floor plan, creating privacy and comfortable everyday living. Additional highlights include high-quality porcelain tile flooring throughout, a neutral color palette, a gas fireplace, an outdoor patio, and a detached garage. Both bedrooms feature Rolladen shutters providing complete blackout conditions, ideal for tranquil daytime sleeping. This amenity-rich community feels like a resort and includes 3 swimming pools, a spa area, tennis courts and a gym. It offers easy freeway access and is within walking distance to The Uncommons, Durango Casino, restaurants, shopping and MORE! Come view today before she's gone!
Property Features
Property Type: Rental - Condominium
Cooling: Central Air, Electric
Fireplaces: 1
Garage: 1
Heating: Central, Gas
Home Style: Three Story
Roof Type: Tile
Stories: 3.0
Year Built: 2002
Amenities
BathroomonMainLevel
Bedroom on Main Level
Ceiling Fan(s)
Full Bath on Main Level
Primary Downstairs
Window Treatments
Balcony
Feature Descriptions
Appliances: Dryer, Dishwasher, Disposal, Gas Range, Microwave, Refrigerator, Washer/Dryer, Washer/DryerAllInOne, Washer
Association Amenities: Clubhouse, Fitness Center, Gated, Pool, Recreation Room, Tennis Court(s)
Community Features: Pool
Exterior: Frame, Stucco
Fencimg: None
Fireplace: Family Room, Gas, Glass Doors
Flooring: Tile
Laundry: Electric Dryer Hookup, Laundry Closet
Parcel#: 176-05-811-004
Parking: Detached, Garage, Private
Parking Notes: Detached, Garage, Private
Patio/Porch: Balcony
Pets Allowed: Call, Negotiable
Pool: Community
Swimming Pool: Yes
Utilities: Cable Available
Window: Blinds
Room Sizes
Dining Room: 7 X 10
Living Room: 10 X 8
Bedroom 2: 10 X 11
Primary Bedroom: 12 X 12
Local Schools
High School: Sierra Vista High
Middle School: Faiss, Wilbur & Theresa
Elementary School: Tanaka, Wayne N.,Tanaka, Wayne N.
Listed By / Shown By
Listed By
Agency Name: Real Broker LLC
Agent Name: Ben Correa
Agency Phone: 702-853-2444

Shown By
Agent Name: Carlos Renteria
Agent Phone: (702) 256-4900
Agency Title: Wardley Real Estate


Carlos Renteria
S.0205154
Email Me

"GLVAR MLS deems information realiable but not guaranteed."
Listing data compilation and photo(s) © 2026 Greater Las Vegas Association of REALTORS® MLS , All Rights Reserved.
Privacy Policy / DMCA Notice / ADA Accessibility


This site is hosted, designed and copyright
© 1994 - 2026 by
Delta Media Group, Inc. -- Patent Pending --
7143 S Durango Drive , Unit 106 | MLS# 2816102
This property located at 7143 S Durango Drive , Unit 106, Las Vegas, NV 89113 is currently listed for rent with an asking price of $1,495 / Monthly. Search Las Vegas real estate on carlosrenteria.wardleyre.com today.