
BEDS4
BATHS2 full
SQUARE FEET1,628
MLS#2802622
STATUSActive
PROPERTY TYPEResidential - Single Family
SUBDIVISIONRiverwalk Ranch High Noon Phase 2
Property Description
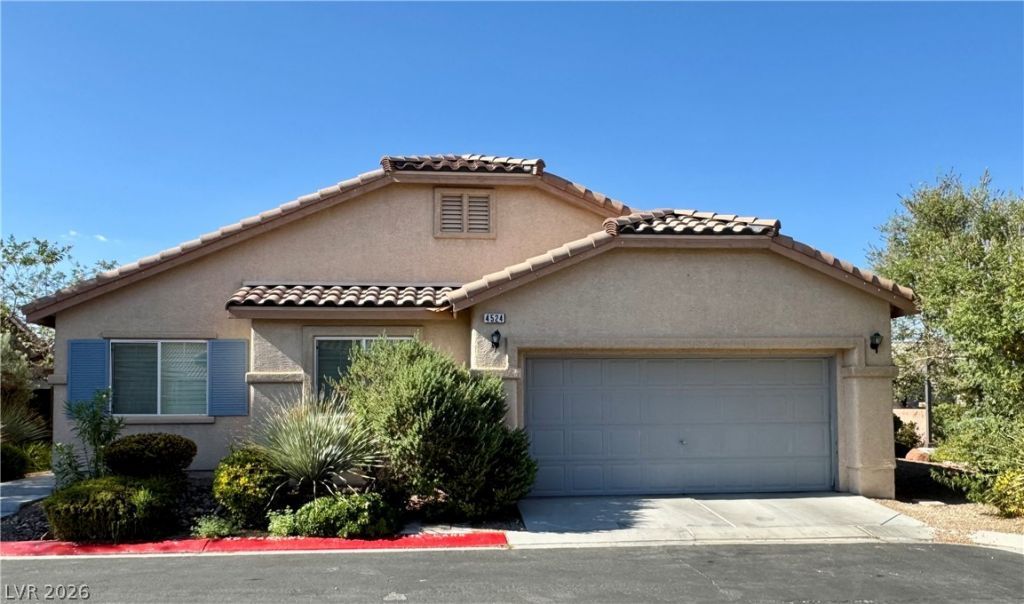
Move-in ready single-story 4 bedroom home in a gated community featuring a sparkling community pool, park and playground, all just minutes from popular shopping, dining and everyday conveniences. Step into an open-concept great room with vaulted ceilings, neutral paint and large windows that fill the space with natural light, making it easy to tailor the home to your own style. The spacious kitchen offers wraparound breakfast bar seating, spacious cabinet and counter space, and direct sightlines into the living and dining areas?perfect for entertaining or casual gatherings. The primary suite includes a dual-sink vanity, soaking tub/shower combo and walk-in closet, while secondary bedrooms are nicely sized for guests, office or hobby space. Sliding glass doors lead to a large backyard with a full length patio and low-maintenance desert landscaping, ideal for relaxing outdoors with minimal upkeep. With an attached two-car garage, community pool and park, and a convenient location close to retail centers, restaurants and major highways, this home is a great opportunity for a first-time buyer, buyer's looking to upsize or investor. An excellent opportunity for a clean slate to personalize.
Property Features
Property Type: Residential - Single Family
Cooling: Central Air, Electric
Garage: 2 car attached
Heating: Central, Gas
Home Style: One Story
Lot Size: 0.14 Acres
Roof Type: Tile
Stories: 1.0
Taxes: $2,449
Year Built: 2010
Amenities
Primary Downstairs
Window Treatments
Patio
Private Yard
Sprinkler/Irrigation
Feature Descriptions
Appliances: Built-In Gas Oven, Dryer, Disposal, Washer
Association Amenities: Gated, Playground, Park, Pool
Community Features: Pool
Fencimg: Block, Back Yard
Flooring: Carpet, Linoleum, Vinyl
HOA Fee: 155/ Monthly
Laundry: Gas Dryer Hookup, Main Level, Laundry Room
Lot: Drip Irrigation/Bubblers, Desert Landscaping, Landscaped, Rocks, < 1/4 Acre
Parcel#: 124-30-213-034
Parking: Attached, Garage, Garage Door Opener, Inside Entrance, Private
Parking Notes: Attached, Garage, Garage Door Opener, Inside Entrance
Patio/Porch: Patio
Pool: Community
Sewer: Public Sewer
Swimming Pool: Yes
Utilities: Cable Available
Water: Public
Window: Blinds, Double Pane Windows
Room Sizes
Bedroom 4: 11 X 10
Bedroom 3: 11 X 10
Bedroom 2: 8 X 11
Primary Bedroom: 16 X 13
Local Schools
High School: Shadow Ridge
Middle School: Saville Anthony
Elementary School: Carl, Kay,Carl, Kay
Listed By / Shown By
Listed By
Agency Name: Icon Realty
Agency Contact: 702-326-0119
Agent Name: Michael P. Goff

Shown By
Agent Name: Carlos Renteria
Agent Phone: (702) 256-4900
Agency Title: Wardley Real Estate

Estimate Your Payment
Estimated Payment
$ 1,848.48 per month $1,527.73 Principal & Interest $204.08 Property Tax $116.67 Homeowner's InsuranceChange Payment Information

Carlos Renteria
S.0205154
Email Me

"GLVAR MLS deems information realiable but not guaranteed."
Listing data compilation and photo(s) © 2026 Greater Las Vegas Association of REALTORS® MLS , All Rights Reserved.
Privacy Policy / DMCA Notice / ADA Accessibility


This site is hosted, designed and copyright
© 1994 - 2026 by
Delta Media Group, Inc. -- Patent Pending --
4524 Lower Deck Court | MLS# 2802622
This single family home located at 4524 Lower Deck Court , North Las Vegas, NV 89031 is currently listed for sale with an asking price of $399,999. This property was built in 2010 and has 4 bedrooms and 2 full baths with 1628 sq. ft. Lower Deck Court is located in the Riverwalk Ranch High Noon Phase 2 subdivision. Search Riverwalk Ranch High Noon Phase 2 real estate on carlosrenteria.wardleyre.com today.