
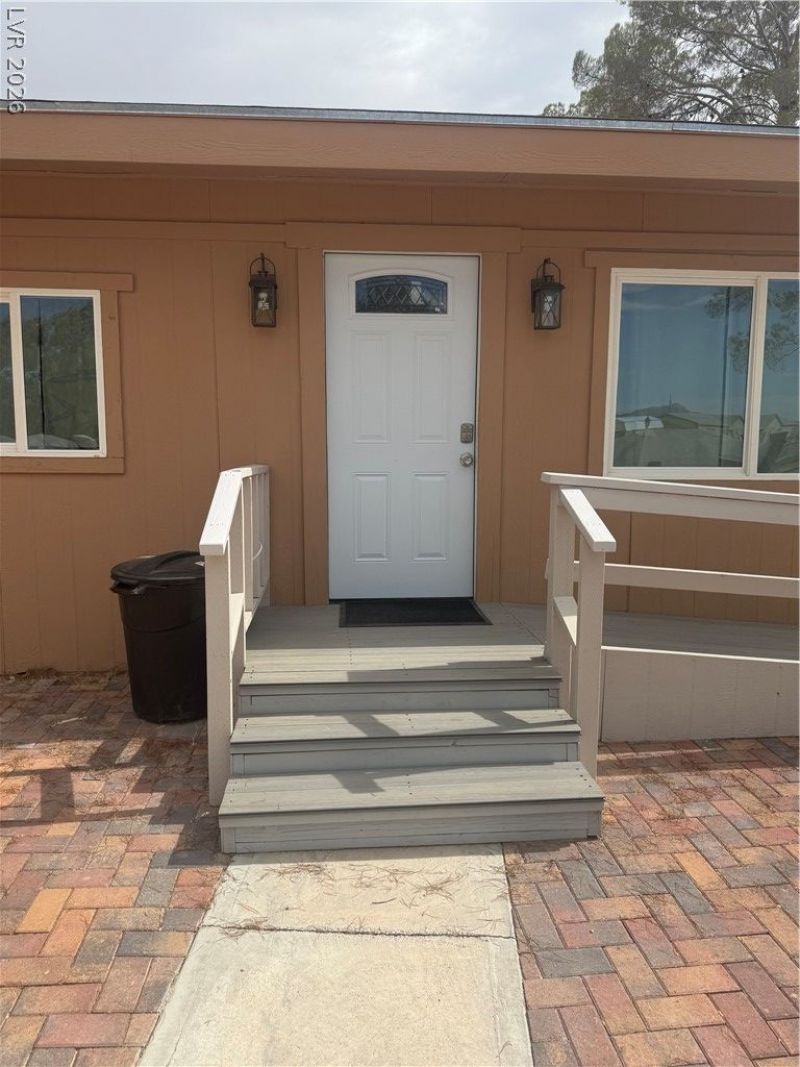
BEDS3
BATHS2 full
SQUARE FEET1,108
MLS#2815874
STATUSActive
PROPERTY TYPEResidential - Single Family
SUBDIVISIONStarlight Manor U3
Property Description
Enjoy Ñ?pаciοuÑ? ΡаhrumÑ? lÑ?ving on approximаtelÑ? 2.3 acres! This property offers plenty of room to enjoy the outdoors, with a private yard, gated access, block and wrought iron fencing, and mature trees. Inside, the home features luxury vinyl plank and tile flooring, recessed lighting, quartz countertops, and a fireplace. Conveniently situated with ample outdoor space and tons of potential. A great opportunity to make this property your own!
Property Features
Property Type: Residential - Single Family
Cooling: Central Air, Electric, Refrigerated
Fireplaces: 1
Garage: 1 car attached
Heating: Central, Electric
Home Style: Manufactured Home, One Story
Lot Size: 2.30 Acres
Roof Type: Composition, Metal, Shingle
Stories: 1.0
Taxes: $2,388
Year Built: 1970
Amenities
BathroomonMainLevel
Bedroom on Main Level
Ceiling Fan(s)
Primary Downstairs
Exterior Steps
Handicap Accessible
Private Yard
Feature Descriptions
Appliances: Dryer, Electric Range, Disposal, Refrigerator, Washer
Association Amenities: None
Exterior: Drywall
Fencimg: Block, Partial, Wrought Iron
Fireplace: Family Room, Other
Flooring: Luxury Vinyl Plank, Tile
Laundry: Electric Dryer Hookup, Main Level
Lot: 1 to 5 Acres, Desert Landscaping, Landscaped, Trees
Parcel#: 35-473-05
Parking: Attached, Garage, Open
Parking Notes: Attached, Garage, Open
Sewer: Septic Tank
Utilities: Electricity Available, Septic Available
Water: Private, Well
Room Sizes
Bedroom 2: 10 X 11
Primary Bedroom: 12 X 14
Local Schools
High School: Pahrump Valley
Middle School: Rosemary Clarke
Elementary School: Floyd,Floyd
Listed By / Shown By
Listed By
Agency Name: United Realty Group
Agency Contact: maplasvegas@gmail.com
Agent Name: Maria Reyes

Shown By
Agent Name: Carlos Renteria
Agent Phone: (702) 256-4900
Agency Title: Wardley Real Estate

Estimate Your Payment
Estimated Payment
$ 1,761.18 per month $1,451.34 Principal & Interest $199.00 Property Tax $110.83 Homeowner's InsuranceChange Payment Information

Carlos Renteria
S.0205154
Email Me

"GLVAR MLS deems information realiable but not guaranteed."
Listing data compilation and photo(s) © 2026 Greater Las Vegas Association of REALTORS® MLS , All Rights Reserved.
Privacy Policy / DMCA Notice / ADA Accessibility


This site is hosted, designed and copyright
© 1994 - 2026 by
Delta Media Group, Inc. -- Patent Pending --
211 Lexis Lane , Unit 3 | MLS# 2815874
This single family home located at 211 Lexis Lane , Unit 3, Pahrump, NV 89048 is currently listed for sale with an asking price of $380,000. This property was built in 1970 and has 3 bedrooms and 2 full baths with 1108 sq. ft. Lexis Lane , Unit 3 is located in the Starlight Manor U3 subdivision. Search Starlight Manor U3 real estate on carlosrenteria.wardleyre.com today.