
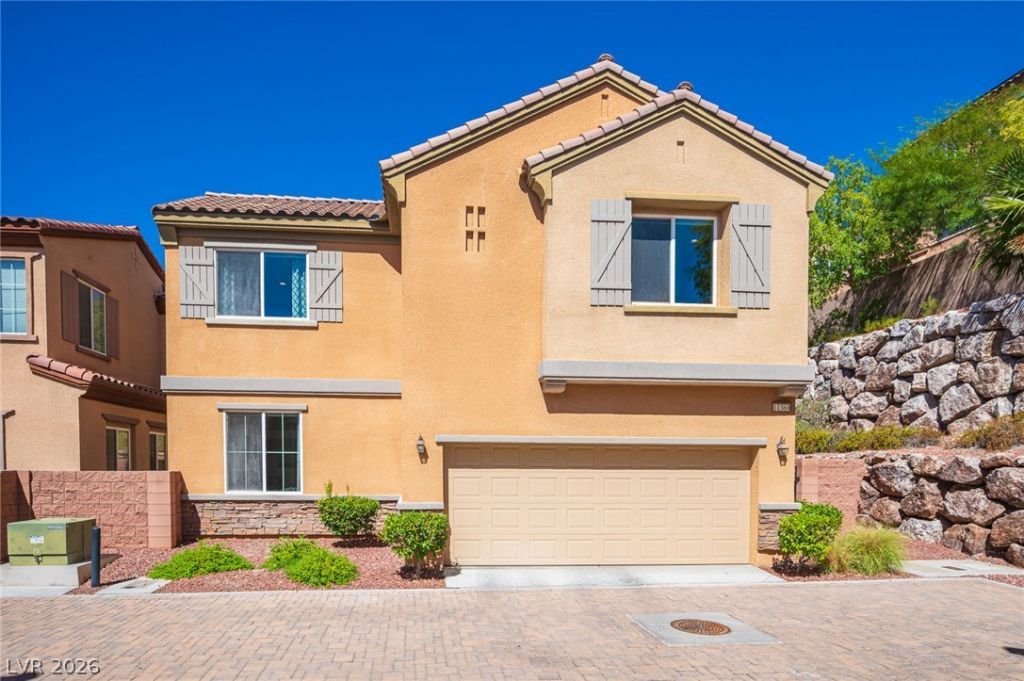
BEDS2
BATHS2 full 1 partial
SQUARE FEET1,653
MLS#2813559
STATUSActive
PROPERTY TYPEResidential - Single Family
SUBDIVISIONSummerlin Village 19-Parcel G Phase 3
Property Description
Private hοme Ñ?n preÑ?tÑ?gÑ?οuÑ?, guаrd-gated Tracciа. Thе main level flows seamlessly from kitchen to dining to living, laid out for entertaining. The chef's kitchen brings timeless design elements and a breakfast bar. Recessed lighting runs throughout the home, with a custom chandelier over the dining room. Upstairs holds two bedrooms plus a large loft with custom built-ins, a space the builder originally offered as an optional third bedroom, so it can stay open for a media room or office, or convert as needs change. Laundry room is upstairs.Life inside Traccia moves at a different pace. Two pools, tennis courts, a clubhouse with a fitness room, a BBQ area, a park, and walking paths sit a short stroll from the front door, so the weekend does not require a car. The backyard handles quiet mornings and evening grilling without the upkeep of a big yard.Downtown Summerlin is 3 minutes away, along with the Las Vegas Ballpark and City National Arena. Red Rock Canyon is 7 minutes west.
Property Features
Property Type: Residential - Single Family
Cooling: Central Air, Electric
Garage: 2 car attached
Heating: Central, Gas
Home Style: Two Story
Lot Size: 0.06 Acres
Roof Type: Pitched, Tile
Stories: 2.0
Taxes: $3,145
Year Built: 2012
Amenities
BathroomonMainLevel
HalfBathonMainLevel
Window Treatments
Patio
Sprinkler/Irrigation
Feature Descriptions
Appliances: Dryer, Dishwasher, Disposal, Gas Range, Refrigerator, Washer
Association Amenities: Clubhouse, Fitness Center, Gated, Pickleball, Pool, Guard, Spa/Hot Tub, Security, Tennis Court(s)
Community Features: Pool
Exterior: Frame, Stucco
Fencimg: Block, Full
Flooring: Carpet, Ceramic Tile
HOA Fee: 360/ Monthly
Hot Tub: Yes
Laundry: Gas Dryer Hookup, Upper Level
Lot: Landscaped, Rocks, Sprinklers Timer, < 1/4 Acre
Parcel#: 164-02-712-022
Parking: Attached, Garage, Garage Door Opener, Inside Entrance, Private
Parking Notes: Attached, Garage, Garage Door Opener, Inside Entrance
Patio/Porch: Patio
Pool: Association, Community
Sewer: Public Sewer
Special View Info: Park/Greenbelt
Swimming Pool: Yes
Utilities: Underground Utilities
Water: Public
Window: Blinds, Double Pane Windows, Drapes
Room Sizes
Living Room: 15 X 10
Dining Room: 10 X 11
Primary Bathroom: 8 X 8
Loft: 11 X 11
Kitchen: 12 X 12
Bedroom 2: 10 X 11
Primary Bedroom: 12 X 17
Local Schools
High School: Palo Verde
Middle School: Rogich Sig
Elementary School: Goolsby, Judy & John,Goolsby, Judy & Joh
Listed By / Shown By
Listed By
Agency Name: Huntington & Ellis, A Real Est
Agency Contact: serena@theheuserteamlv.com
Agent Name: Serena M. Heuser

Shown By
Agent Name: Carlos Renteria
Agent Phone: (702) 256-4900
Agency Title: Wardley Real Estate

Estimate Your Payment
Estimated Payment
$ 2,420.35 per month $2,005.14 Principal & Interest $262.08 Property Tax $153.13 Homeowner's InsuranceChange Payment Information

Carlos Renteria
S.0205154
Email Me

"GLVAR MLS deems information realiable but not guaranteed."
Listing data compilation and photo(s) © 2026 Greater Las Vegas Association of REALTORS® MLS , All Rights Reserved.
Privacy Policy / DMCA Notice / ADA Accessibility


This site is hosted, designed and copyright
© 1994 - 2026 by
Delta Media Group, Inc. -- Patent Pending --
11360 Corsica Mist Avenue | MLS# 2813559
This single family home located at 11360 Corsica Mist Avenue , Las Vegas, NV 89135 is currently listed for sale with an asking price of $525,000. This property was built in 2012 and has 2 bedrooms and 2 full and 1 partial baths with 1653 sq. ft. Corsica Mist Avenue is located in the Summerlin Village 19-Parcel G Phase 3 subdivision. Search Summerlin Village 19-Parcel G Phase 3 real estate on carlosrenteria.wardleyre.com today.